Loading...
Serving Norco, CA and surrounding areas. (951) 393-1566
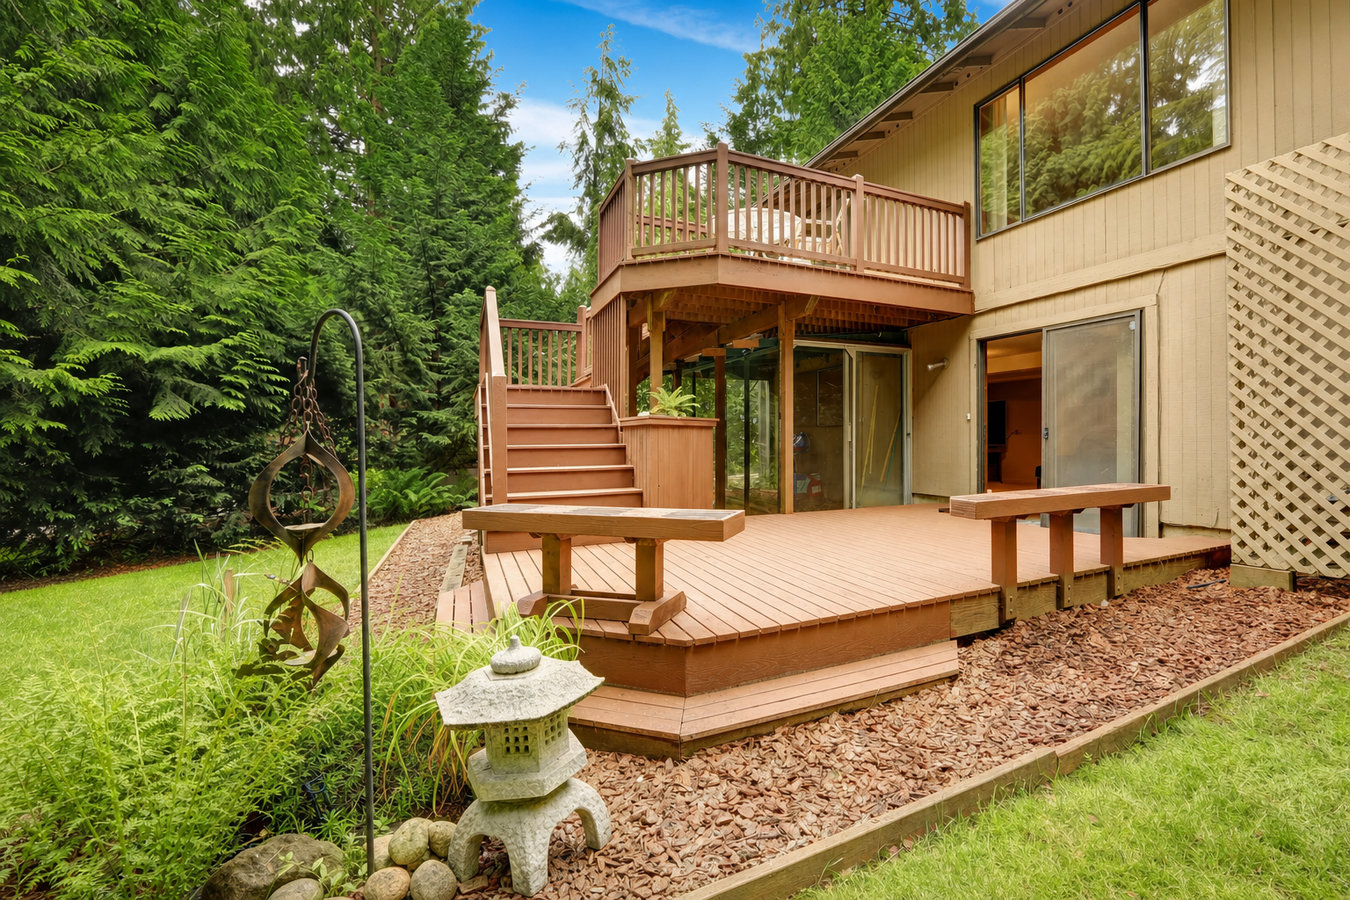
Your sloped or large backyard is an opportunity. We build multi-level decks that follow your yard, connect your doors at the right height, and hold up through Norco summers.
Multi-level deck construction in Norco, CA connects two or more platforms at different heights to match a sloped yard or multiple door elevations - most builds take one to three weeks of construction once permits are in hand, with total timelines of six to eight weeks including permit review.
Think of it as an outdoor version of a split-level floor plan. Each platform can serve a different purpose - dining on one level, lounging on another, a grill station on a third - so the space feels intentional rather than improvised. Norco homeowners with large horse-property lots have room to build something genuinely generous here, and the stepped design is one of the best ways to turn a yard that drops away from the house into a connected, usable outdoor area. Many homeowners pair a multi-level build with custom deck design to get a layout that fits both the property and the way the family actually uses the space.
If your backyard drops sharply behind the house, a flat patio at ground level either requires expensive grading or ends up too far below your door to be practical. A multi-level deck steps down with the slope, turning what felt like wasted space into a connected outdoor living area. This is one of the most common reasons Norco homeowners choose a multi-level design.
Many Norco homes have a kitchen door at one elevation and a living room slider at another, making a single-level deck awkward for both. A multi-level design lets each door open onto its own platform at the right height, so neither entry feels like a step up or a drop down. This is both a comfort issue and a safety one, especially with older family members or young children.
In Norco's climate, wood decks that were not built with UV-resistant materials or that have gone several years without sealing often show visible surface damage - boards that have split along the grain, edges that have lifted, or a springy feeling underfoot. Surface damage is usually a signal that the structure underneath has also been stressed. A multi-level rebuild is often the right opportunity to address both at once.
If you have a south- or west-facing backyard - common in Norco's grid of streets - your existing patio may be in direct sun for most of the day during summer. A multi-level design gives you the flexibility to position one level under a pergola or shade structure while leaving another open, so you have a comfortable spot no matter the time of day.
We build everything from a two-level platform stepping down a gentle slope to a three-level design with multiple stair runs, built-in seating, and a pergola cover on the top tier. Every project starts with understanding your yard's actual topography and where your doors and windows sit, because those two things drive the whole layout. We handle the permit application with the City of Norco on your behalf and coordinate the city inspector visits at each required stage, so you are not managing that process yourself. For homeowners who want the full outdoor living experience, we often combine a multi-level structure with deck railing installation to make every level safe and finished-looking, and tie it into a fully custom design that reflects how your family actually uses the yard.
Material selection matters more in Norco than in most of the state. Intense UV exposure and triple-digit summer temperatures shorten the lifespan of standard pressure-treated decking boards if they are not maintained. Composite decking handles the heat cycle better, resists fading, and requires far less upkeep year to year - which is why most Norco homeowners who have maintained a wood deck for ten or more years choose composite when they rebuild. We walk you through the options at the estimate stage with specifics on heat performance and warranty coverage, not just how each product looks in a sample book.
Best for homes with a moderate slope or two doors at different elevations - creates distinct areas without the complexity of a larger build.
Best for properties with steep slopes or homeowners who want clearly separated zones for dining, lounging, and grilling.
Best for homeowners who want to combine the multi-level structure with built-in seating, a pergola cover, or a deck-mounted outdoor kitchen.
Norco is famously known as Horsetown USA, and its residential lots reflect that identity - most properties run at least an acre, with corrals, outbuildings, and graded areas that a typical suburban deck builder does not encounter. That extra space is an advantage for multi-level projects because there is room to build generously without crowding out the rest of the yard. At the same time, the expansive clay soils common throughout the Inland Empire require footings that are engineered for local conditions. We size our footings and hardware for the soil movement this area sees, which is part of what the permit inspection process verifies. Homeowners in Corona and the surrounding area face similar conditions and benefit from the same attention to footing depth and material selection.
Norco summers are intense - temperatures above 100 degrees combined with strong UV exposure push materials hard from June through September. The North American Deck and Railing Association (NADRA) notes that climate-appropriate material selection is one of the single biggest factors in long-term deck performance. Parts of Norco and the surrounding Riverside County area also fall within or near designated fire hazard severity zones, which can affect which materials your insurer will cover and what your HOA will approve. Homeowners in Riverside and western Riverside County face many of these same considerations. Before committing to a material, we walk you through fire rating data alongside heat performance and warranty details so you can make a fully informed choice.
We ask a few quick questions - your lot size, what you are hoping to use the deck for, whether there is an existing structure to remove. We respond within one business day and schedule a site visit if the project is a fit.
We come to your property, measure the area, check the slope, look at your door heights, and talk through your vision. You receive a written estimate within a few days that breaks out materials, labor, and permit costs separately - no vague ballparks.
We submit the permit application to the City of Norco on your behalf. If your property is governed by an HOA, we provide the drawings you need. Permit review typically takes two to four weeks - we schedule the build start around approval, not before it.
Footings go in first, then framing, decking, stairs, and railings. A city inspector visits during framing and again at the end - we coordinate those visits. When the deck passes final inspection, we walk you through care instructions and hand you the permit paperwork.
We respond within one business day. No obligation, no pressure - just a straight conversation about what your yard can become.
(951) 393-1566We pull the permit before any hole is dug - not after. That means your deck goes through city inspection at footings, framing, and final sign-off. When you sell your home, there are no surprises at escrow. A permitted deck is a documented asset.
The clay soils under most Norco properties expand and contract with every wet and dry season. We engineer footing depth and diameter for those conditions, which is exactly what the city inspection process verifies. Shallow footings are the most common cause of deck movement over time - we do not cut that corner.
We do not hand you a sample book and step back. We explain how each decking product performs under sustained 100-degree heat and UV exposure, what the fire-rating data shows for homes in or near fire hazard zones, and what the maintenance commitment looks like year to year. The California Contractors State License Board at cslb.ca.gov lets you verify any contractor's license before you sign anything.
Norco lots are not typical suburban parcels. We come prepared for larger footprints, setback distances from animal enclosures, drainage infrastructure, and decomposed granite yards that need site prep before framing begins. These are normal conditions here - not surprises we have to figure out on your dime.
These are not promises - they are the baseline we hold ourselves to on every project. Norco homeowners have invested seriously in their properties, and they deserve a contractor who shows up knowing the local conditions and treats the work accordingly.
Every level of a multi-level deck needs a railing that is properly anchored and code-compliant - we install wood, composite, and aluminum systems.
Learn MoreStart from a blank yard and design a deck layout that fits your property, your doors, and how your family uses the outdoors.
Learn MoreContractor schedules fill fast once spring planning season starts - getting your estimate in now means your deck is ready before the heat arrives.